The War Memorial Chapel Centenary
31 May 1926 – 31 May 2026
Dr Mike Boyd, Archivist
In 1958, the Diamond Jubilee year of St John's College, in the December issue of the Johannian Magazine, F. J. Milne, the Chairman of the Art Society, looked back at the architecture of St John's College and spoke about the War Memorial Chapel as the 'great central spur' of the College, asserting that 'nowhere in the whole School has Fleming's architecture risen to greater heights.' He went on to state the following:
'Undeniably, it is "the men that make the city, not the walls", but at St John's College, the buildings are a very large part of our heritage, and for me, and many past and present Johannians, they are symbolic of much that is noble and great. Although but a small factor, our beautiful surroundings help us to appreciate the fuller meaning of education.'
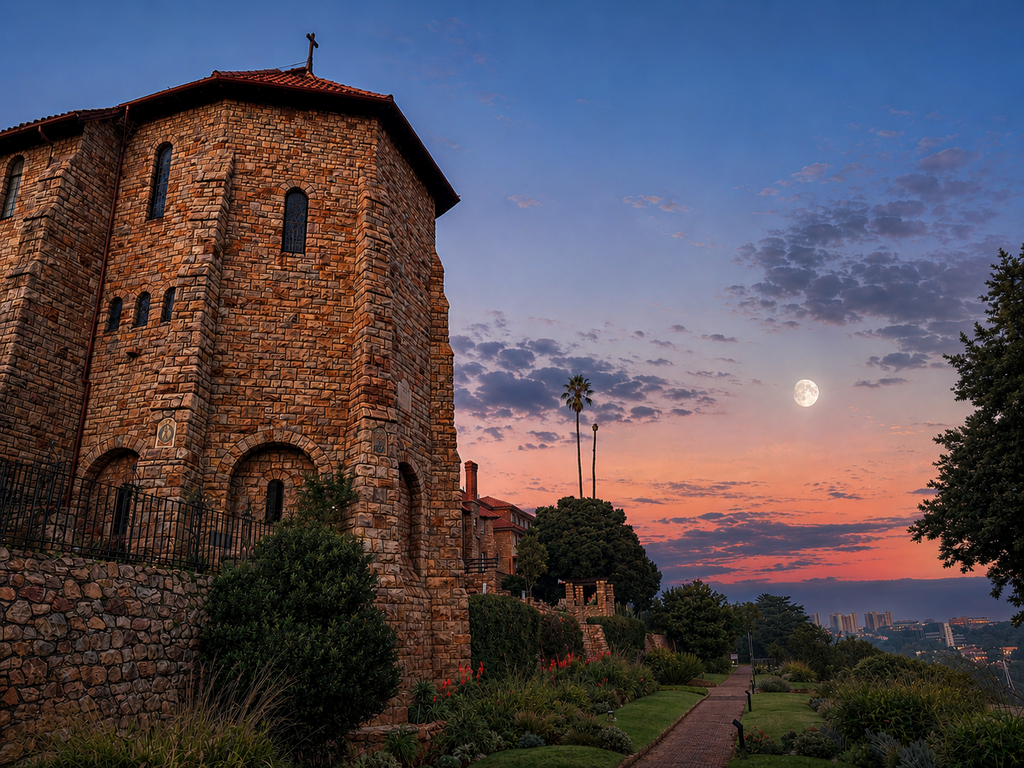
The War Memorial Chapel at St John's College is, undoubtedly, one of the most significant – and recognisable – architectural feats of the College. It is the central and dominating feature of the northern façade, drawing visitors to St John's from all around the world; the view from St Patrick Road, along Burger Field, is one of the most awe-inspiring vistas in Johannesburg, as well as, arguably, one of the most beautiful sights of a school in the world. According to KC Lawson, the writer of the definitive St John's history, Venture of Faith, the Memorial Chapel has been compared to the Chapel of Lancing College in Sussex, United Kingdom, and, impressively, the Franciscan Monastery of Assisi in Italy.
Within the College, the Memorial Chapel is even more fundamental to everyday life; it is the school's quiet soul, surrounding which the busyness of the boys and staff hums, and where one can take refuge from life and find comfort in times of need – even if that means a moment of silence during any given school day. The Chapel has witnessed countless confirmations, weddings, and funerals, as well as weekly hymn practices and masses; it brings all the respective Schools of the College together.
It is to the Chapel that the little boys and girls of The Bridge make the long walk up the façade to meet the chaplains and receive their first religious lessons and hear stories from the Bible. The same trek is made by the boys of the Pre-Prep, to celebrate their parents for Mothering Sunday and Father's Day. It is in the Chapel where the young men of the Prep learn the School Hymn, the Lord's Prayer, and are introduced to the liturgy. And the Chapel is, quite literally, the beginning and the end of school life for the men and women in the College and the Sixth Form: it is in the Chapel that the Removes attend their induction ceremony before moving to the ramparts of David Quad to demonstrate their first war cries. It is in the Chapel that the Matriculants and Sixth Formers of St John's attend their valediction, their farewell to the College, and it has been known for the matriculants to gather there, following the ceremony, to simply sing the hymns they will miss most when they move into the wider world.
The Interior of the Memorial Chapel
When one enters the Chapel through the Burma teak doors that match those of Darragh Hall opposite (both structures stand in symmetry, connected by the bell tower), the first piece that dominates the scene is the rood screen – the wooden structure that precedes the great altar on the far side of the Chapel. Of Italian workmanship, it consists of the life-size Crucifix, flanked on either side by the figures of Mary and John, the beloved disciple. As KC Lawson notes, 'If the purpose of the screen is to confront the beholder with the Cross as the central emblem of our faith, it certainly succeeds' (VoF, page 201). Below the figures, Latin words in gold proclaim the centrality of the Cross: Ave Crux Spes Unica ('Hail, O Cross, our only hope'). On either side, running the full length of the screen, is a meditation on the cross: Lignum Crucis Arbor Scientiae ('The wood of the Cross, the tree of knowledge'). The latter is also the motto of Denstone College, in the United Kingdom, where Frank Fleming, the Chapel's architect, went to school.
Beyond the rood screen lies the high altar, in which is set an oil painting of the Virgin with the infant Christ and John the Baptist, with three specimens of fine wood carvings: two Corinthian pillars, the Diocesan coat of arms, and, on either side of the painting, delicately carved panels of fruit and flowers intertwined. This was completed by Martin Travers and is reminiscent of his work at St Magnus the Martyr, London. The high altar is in an open sanctuary, free from choir stalls and other encumbrances, and high above, close to the roof, are windows jewelled with glowing glass.
The entire Chapel is panelled to the height of 7½ feet in teak along its inner walls, on which memorials are inscribed. When facing the altar, on the left of the nave is the All Souls' Chapel, which displays the Delville Wood Cross and serves as a reminder that the whole Chapel is a war memorial, built in memory of those Johannians who fell in the First World War (as detailed below). Additional panelling in the All Souls' Chapel was dedicated later in memory of those who fell in the Second World War.
Above the entrance and the tiers of stalls, usually occupied by the Headmaster and the staff, is the gallery, where the choir sits. And one needs to walk out further, towards the rood screen and the high altar, to see the magnificent organ. This was dedicated to the College's legendary and first Director of Music, Noel Iverson, upon his death. The organ was completed in October 1964 and was dedicated by the Bishop of Johannesburg on Sunday, 28th February 1965.
The Building and History of the Memorial Chapel
The building of the Chapel, as one may imagine, was not an easy venture. In 1922, the Headmaster at the time, Fr Eustace Hill, said of the plans for the Chapel:
'We mean, in spite of the depression, to start building, and the buildings should be in stone, not brick. We want our buildings to embody our ideals… beautiful buildings help to give the right atmosphere and to remind us of our ideal.' (VoF, page 190).
He forged ahead despite the difficulties of the time: post-World War I and, due to various unrest in the country, a rapid rise in the cost of living. It was this resilience of spirit that led to the completion of the Chapel as we know it today. In later years, the Chairman of the Art Society of the College, F.J. Milne, would speak of Hill's decision and resolve as having 'helped St John's grow from its infancy to the lovely maturity of the present. The building of the Chapel demanded all their skill and determination.' (Johannian, Dec 1958).
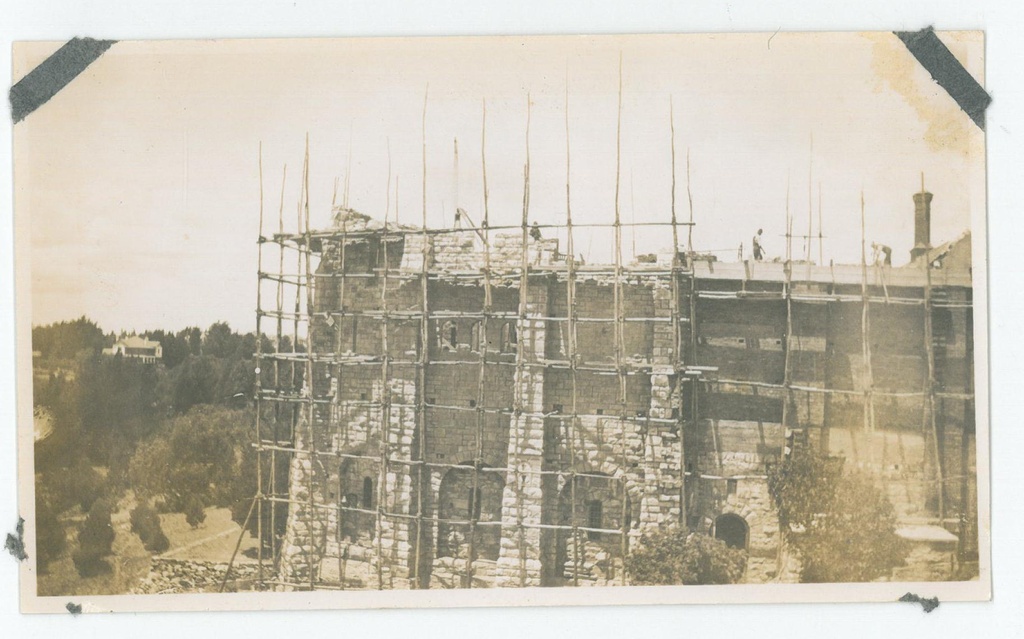
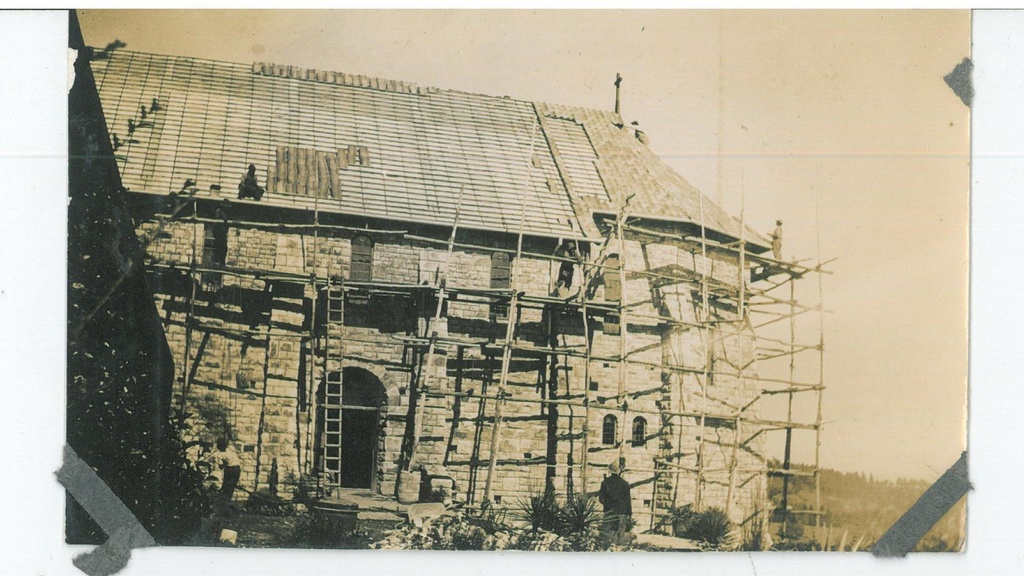
Conceived by Herbert Baker and designed by Frank Fleming – Baker once said of it, "I enjoyed little beginnings to which Fleming has carried to great ends" (Johannian, December 1958, page 20) – the Memorial Chapel was constructed by the skilful workmanship of John Barrow's masons and builders. The challenge, firstly, lay in the construction of a super-structure over the existing Crypt Chapel and took place from initial plans and financing in 1922. The Crypt Chapel was 'encased with a strong wall and six buttresses' (VoF, page 193). As the construction progressed, the initial idea was that the area being formed would provide an open-air space above the Crypt Chapel where services could take place, although this was never implemented.
The first part of the work was completed by June 1924, when Father Hill decided, although the building was only half-complete, that a ceremony would be held to not only dedicate the site as a memorial but also to focus on the reception of the Delville Wood Cross. Delville Wood was a significant battle during World War I, taking place in July 1916, which involved a great number of South African soldiers and, in particular, many St John's boys. Following the fighting that took place, a memorial service was held for the fallen, and crosses were erected by the regiments where their dead lay. These crosses were eventually returned to their respective regiments. Colonel E. Thackery, Commanding Officer of the 3rd Regiment South African Infantry, expressed the desire that the cross of his regiment should be entrusted to St John's College.
Thus, on Sunday, 29th June 1925, Major-General Sir Henry Lukin, who had commanded the South African Brigade in France, unveiled the site as a memorial, albeit not yet a chapel, consisting of an initial building of six buttresses, each displaying a stone tablet: one for each of the four regiments of the 1st S.A. Infantry Brigade, a fifth for the Imperial Light Horse and a sixth for the South African Medical Corps. (Later, a memorial plaque to old boys who fell in the War was placed high on the north wall of the Chapel, with an inscription from an anonymous member of staff at the time.) At the ceremony, the Delville Wood Cross was carried to the Crypt Chapel, where it was received by Father Alston. Today, the stone tablets can still be seen on the outer walls of the Chapel, and the Delville Wood Cross resides in the All Souls' Chapel, to the side of the main Chapel.
Following the dedication of the memorial site, which garnered a great deal of publicity, Frank Fleming was asked to produce final plans for the completion of the Chapel as soon as possible. Over the next two years, the walls of the Chapel rose under the watchful eyes and close collaboration of Frank Fleming and John Barrow.
The Chapel was clearly a significant concern of the College at the time, evidenced by the number of times it is mentioned in the magazines in the 1920s. For example, in the December 1925 edition, the magazine includes an article from the "C.R." (the quarterly magazine of the Community of the Resurrection) stating, amongst other updates about the importance and progress of the Chapel at St John's:
'A school without a Chapel has lost its soul, or rather has never found it… Everyone will be glad to know that work on the Chapel has resumed, and rapid progress is being made.'
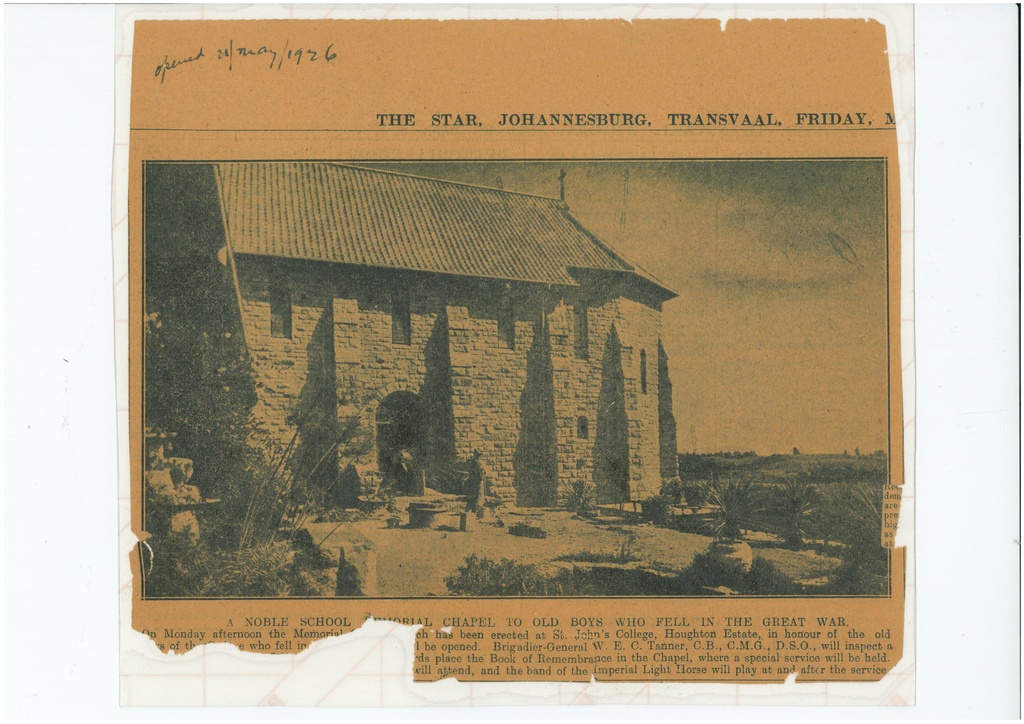
The official dedication of the Chapel took place on the morning of 31 May 1926, and was performed by the Visitor, Bishop Karney. Its formal opening in the afternoon was carried out by Brigadier-General W.E.C. Tanner, who stated that it was 'a great day in the annals of the College. It was a day set apart to honour those who had gone forth from the College, and in the war had made the great sacrifice in defending what they believed to be right. He hoped that the memorial would stand for many a day to commemorate the sacrifice in defending men who gave their lives.' (VoF, page 198). Before the closing hymn, Father Hill also expressed the hope that the opening of the Chapel would also mean a rededication of the College to the service of God and their fellowmen. On the following Sunday, 6 June, the first confirmation ceremony took place.
Now, one hundred years later, the Chapel is not only a beacon of remembrance for those who have given their lives across both World Wars, but also a symbol of everything for which St John's College stands; to return to Father Hill's words, and his 'ideals' that the buildings would one day embody, while he dreamed and imagined what the Chapel might be: 'The Chapel gives expression to our hope that St John's may be a home, made happy by religious discipline, and, with the fields and class-rooms, presents the trinity of Spirit, Mind and Body.'